Available properties
3 listings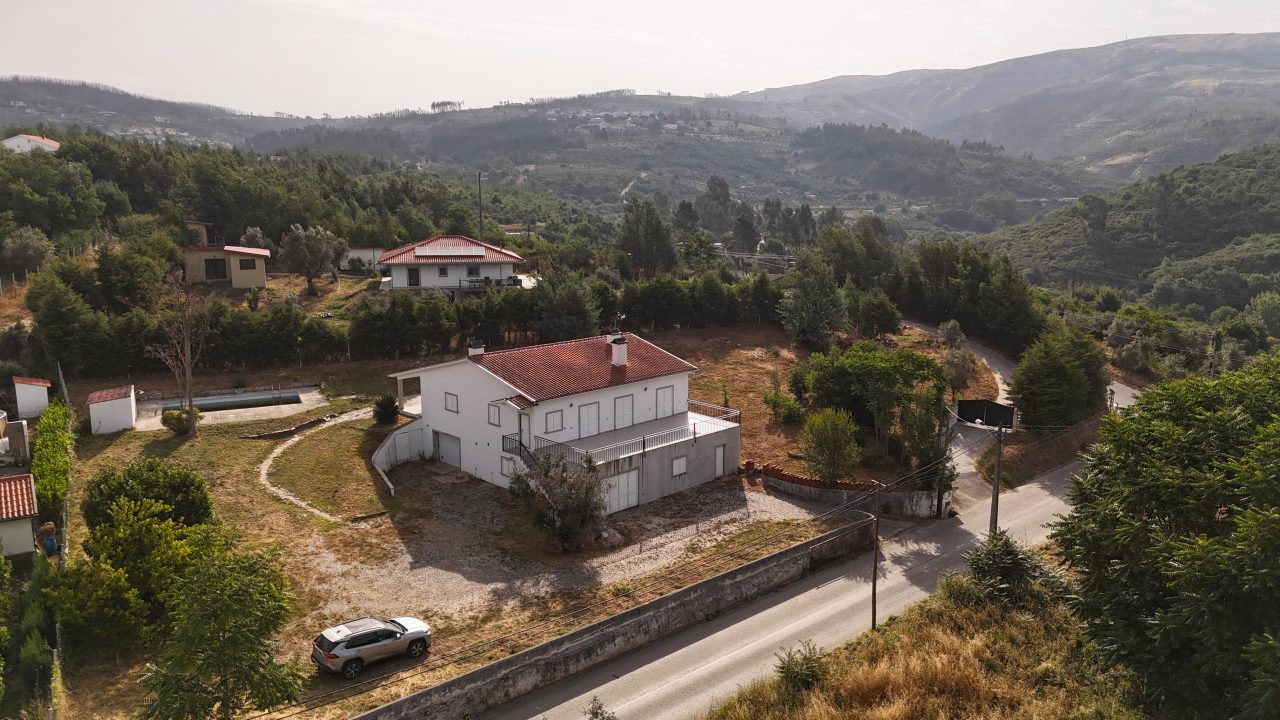 For Sale
Detached house for sale in Cerdeira e Moura da Serra, Arganil
Portelinha
Nestled in the quiet parish of Cerdeira and Moura da Serra, this detached house offers a lifestyle shaped by calm, open space and a genuine closeness to nature.
Just 5 minutes from the charming town of Coja — celebrated throughout the region as the "princess of the Alva" and widely regarded as the most beautiful stop along the River Alva — the property sits within easy reach of schools, local shops, public services, parks and river beaches. A rare blend of seclusion and everyday convenience.
Outside, a well-appointed leisure area brings together a landscaped garden, swimming pool and barbecue — everything needed to make the most of time spent with family and friends.
Step inside and a welcoming living room opens onto a terrace with sweeping, unobstructed mountain views. A fireplace anchors the space, adding warmth and character during the cooler months.
The entrance hall flows naturally into a fully equipped kitchen, forming a cohesive and practical layout across the social and private areas of the home.
Three bedrooms offer comfortable and personal retreats, including a suite that connects directly to the terrace and features a bathtub — a quiet place to unwind at the end of the day.
The lower floor adds further value through a garage and storage room, alongside a flexible complementary space with real potential: configured as an independent apartment, it could welcome guests, generate income as tourist accommodation, or serve as a private studio or workspace. see renders for reference.
Large windows frame the surrounding landscape at every turn. Natural light fills each room. And throughout the home, there's a sense that this is a place designed not just to live in, but to truly enjoy.
Contact us for more information or reach out to Hagi via contact form.
Basic features
Detached house
2 floors
352 m² built, 137 m² floor area
T3
2 bathrooms
Terrace
Parking space included in the price
Second hand / good condition
Orientation: South, East
Built in 2006
Individual heating
Amenities
Swimming pool
Garden
 For Sale
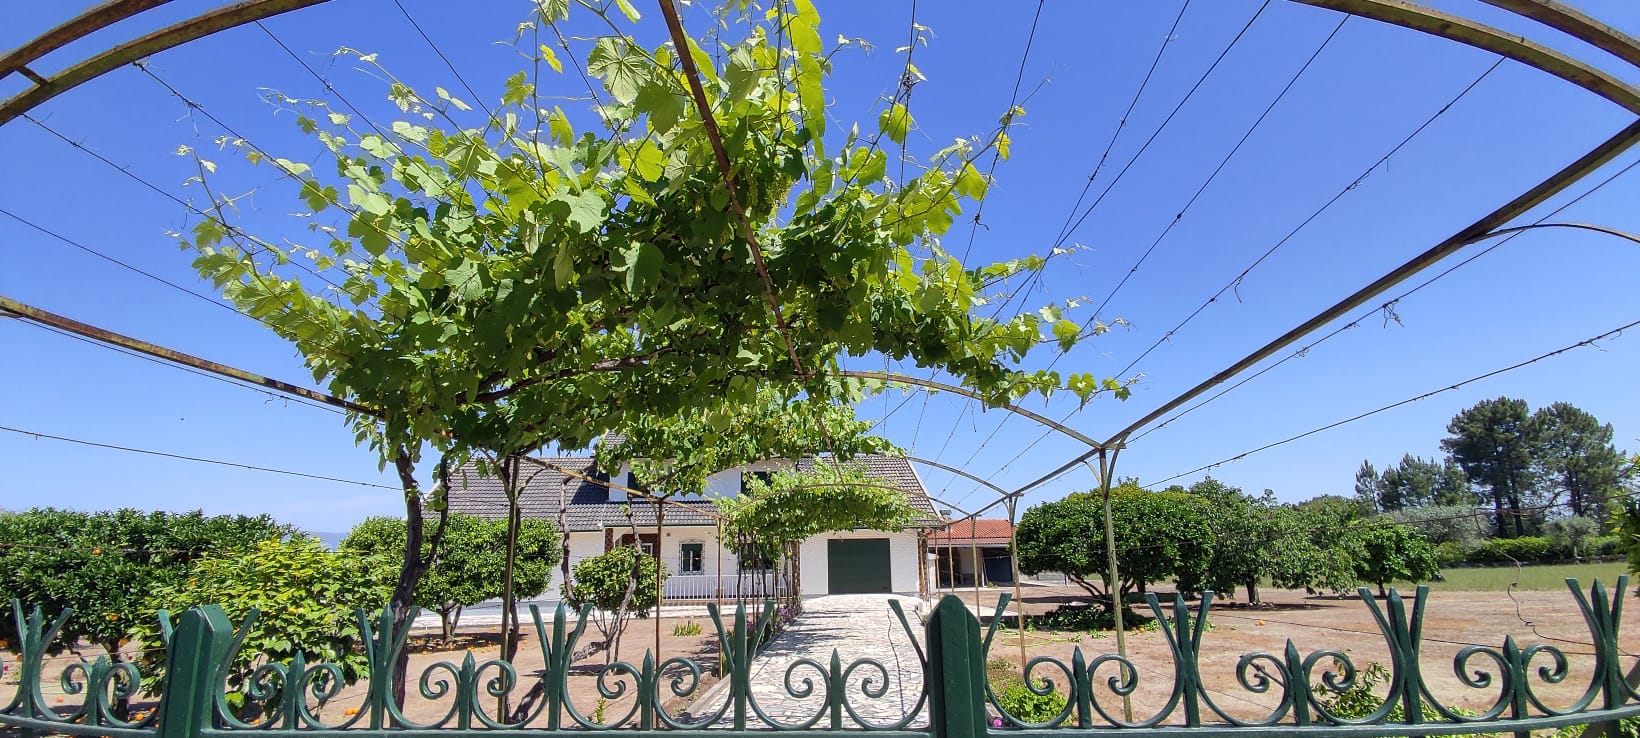
Country Villa with Gallery, Studio & Over 1 Hectare of Land in Midões, Tábua
Midoes, Tabua, Coimbra
This is a property for those who want more than four walls — a place where modern comfort meets the unhurried rhythm of rural life.
Set in the parish of Midões, a corner of Portugal steeped in history and once frequented by the country's former nobility, the villa sits surrounded by vineyards, olive trees and sweeping views toward the Serra do Caramulo. It is a landscape that changes with the seasons and never loses its appeal.
Despite its tranquil setting, the location is far from isolated. Coimbra, Viseu and Oliveira do Hospital are all within comfortable driving distance, making this a genuine retreat that doesn't ask you to give up convenience.
The main house extends across two floors with 295 m² of usable area. At its centre is a generous living room with high ceilings, a mezzanine and a fireplace that anchors the space — equally suited to quiet family evenings and relaxed entertaining. It connects directly to a kitchen that balances character and practicality, with a retro aesthetic, granite worktop and modern appliances beneath. The upper floor holds the more private quarters, all benefiting from excellent natural light and south-facing sun exposure.
The land — just over 1.2 hectares in total — is productive and varied, with fruit trees, vines and olive trees already established, offering real potential for anyone drawn to small-scale agriculture or simply the pleasure of working the land.
Two additional structures expand what the property can offer considerably. A licensed 90 m² gallery, with its own kitchen and bathroom and fibre optic connectivity, is a versatile space ready to serve as an art or wellness venue, a creative studio, or a professional remote working environment. At the rear of the plot, a fully furnished and equipped studio provides comfortable, self-contained guest accommodation — and a natural starting point for anyone considering a tourism project.
A property with this combination of space, character, location and possibility is genuinely rare.
Basic Features
Detached house
2 floors
439 m² built, 295 m² usable floor area
T6
4 bathrooms
Land plot: 12,106 m²
Parking included
South-facing orientation
Built in 1985
Individual heating
Air conditioning
 For Sale
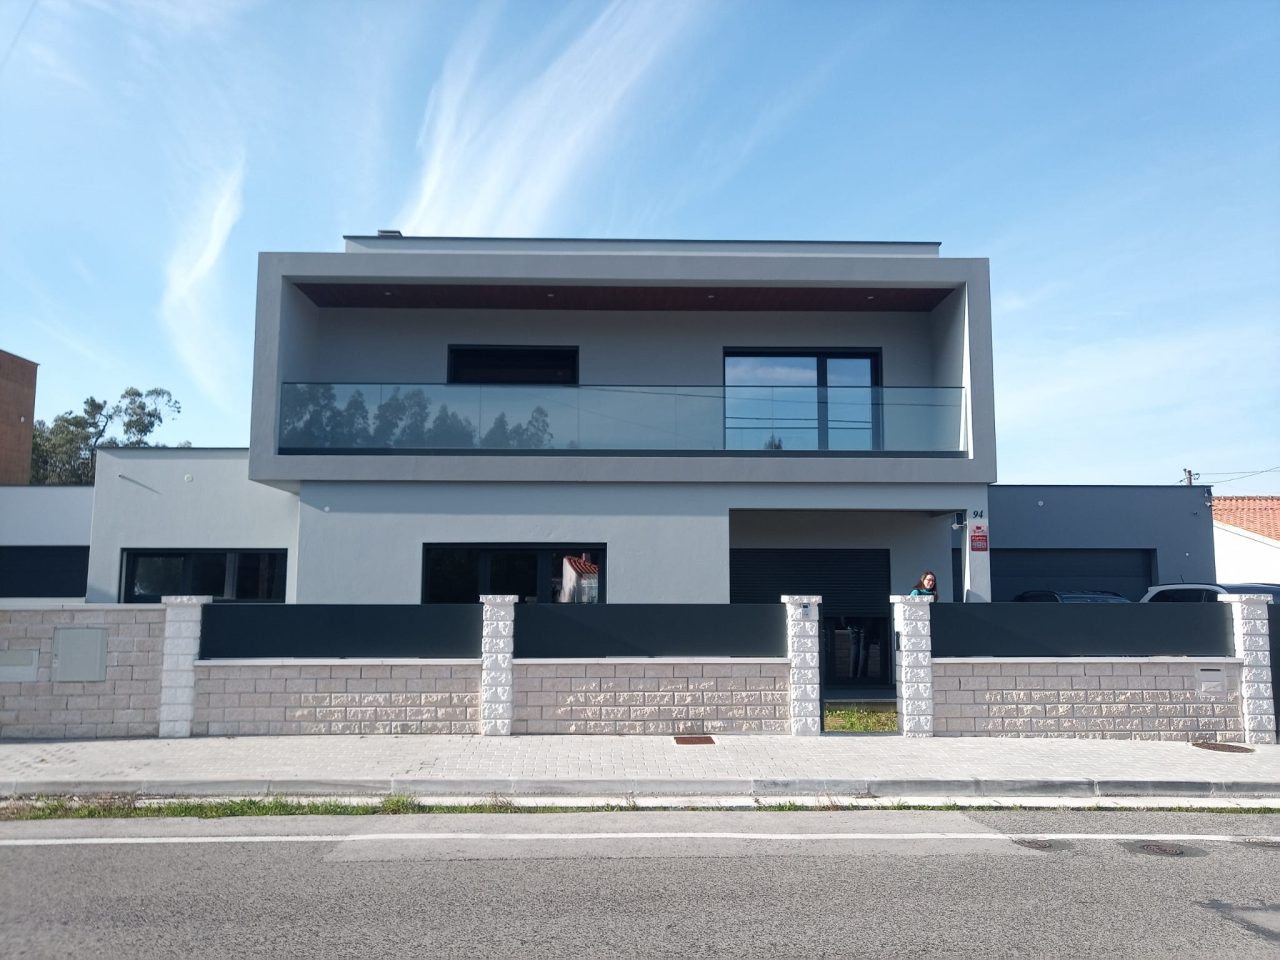
Detached house for sale in Marinha Grande
Marinha Grande
4-Bedroom House | Central Heating | Marinha Grande
Built in 2024, this modern detached home sits on a 441.70 m² plot and combines thoughtful design with high-quality finishes throughout. With two en-suite bedrooms, a spacious living area and a double garage, it offers the space and comfort suited to family life — all in a quiet, well-connected residential neighbourhood.
The interior is bright and well-proportioned, featuring a living and dining room with a wood-burning fireplace insert, a fully equipped kitchen with cooktop, oven, range hood and microwave, and four bedrooms — two of which include walk-in closets and private en-suite bathrooms. Three bathrooms in total serve the household comfortably.
The home has been built with long-term comfort in mind: central heating, pre-installation for air conditioning, and pre-installation for a Mechanical Ventilation with Heat Recovery (MVHR) system ensure the home is ready for any climate preference. Double-glazed tilt-and-turn windows, electric shutters and automatic gates add both efficiency and ease of living. Suspended ceilings with recessed LED lighting give every room a clean, contemporary feel.
Outside, a private patio and garden complete the property, with a two-car garage and excellent sun exposure rounding out what this home has to offer.
Located in Marinha Grande, around 15 minutes from the nearest beaches and with direct access to the A8 motorway, connecting quickly to Leiria and the wider region. Schools, supermarkets, pharmacies, restaurants and green spaces are all within easy reach.
Areas
Total lot area: 441.70 m²
Building footprint: 181.40 m²
Gross construction area: 261.95 m²
Gross private area: 204.05 m²
Gross dependent area: 57.90 m²
Additional Information
Annual Property Tax (IMI): €329.64
Taxable Property Value (VPT): €109,880.00
Key Features
4 bedrooms, 2 en-suite with walk-in closets
3 bathrooms
Fully equipped kitchen
Living room with wood-burning fireplace insert
Two-car garage
Central heating
Pre-installation for air conditioning
Pre-installation for MVHR system
Double-glazed tilt-and-turn windows
Electric shutters & automatic gates
Recessed LED lighting throughout
Patio and garden
Excellent sun exposure
Built in 2024
Energy rating: A